<-- style PDP --> 39 Dunning Way, St. Thomas - Single Family Residence for sale for $829,000
  • new
  • for sale

39 Dunning Way

St. Thomas, ON, N5R 0P7 - SE

$829,000

  • Neighbourhood

    SE

  • Major Intersection

  • Listed Since: 33 day(s)

  • Last update: today

Overview

  • Property Type

    Single Family Residence, Traditional

  • Bedrooms

    4 + 1

  • Bathrooms

    4

  • Basement

    Separate Entrance, Walk-Up Access, Full, Finished

  • Kitchen

    n/a

  • Total Parking

    3 (1.5 null Garage)

  • Lot Size

    47.21x105.13 (Square Feet)

  • Taxes

    $6,272.13 (2026)

  • Type

    Freehold

Property Description

Property description for 39 Dunning Way, St. Thomas

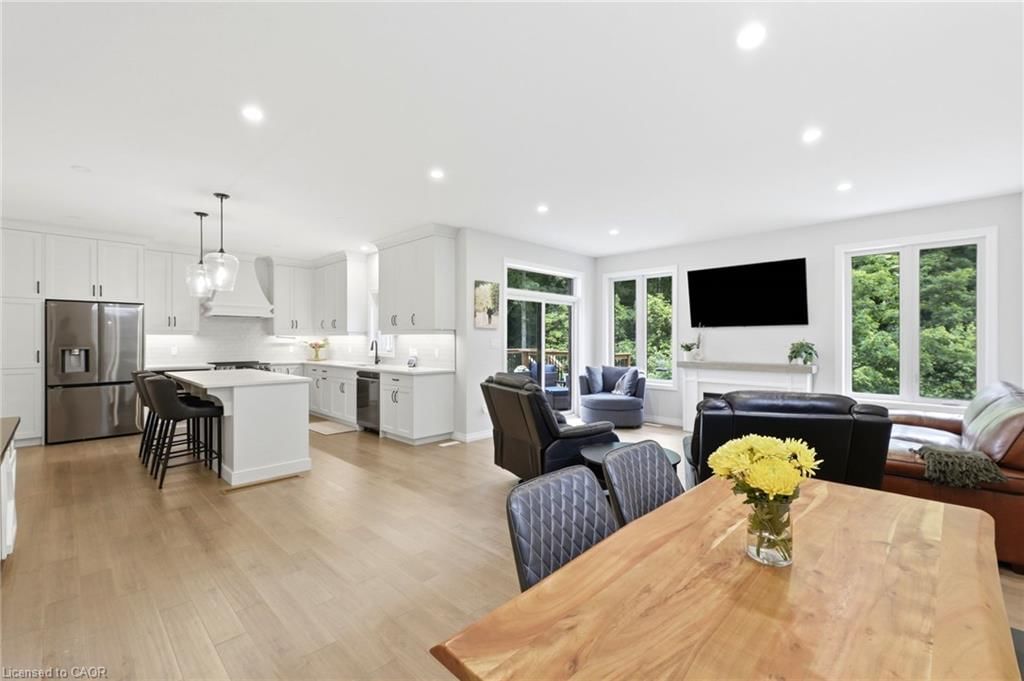
Nestled against a lush forest backdrop, 39 Dunning Way offers an unparalleled blend of sophisticated luxury and versatile living. This masterfully crafted Hayhoe-built residence spans 2,841 sq ft of finished living space. Top to bottom, featuring 5 bedrooms (4+1) and 3.5 bathrooms. Enjoy your morning coffee to the serene sounds of nature on the upgraded upper deck (June 2026). The heart of the home is a show-stopping, open-concept main floor designed to bring the outdoors inside. The chef-inspired kitchen is a masterpiece, boasting a grand center island, premium floor-to-ceiling cabinetry, opulent white marble quartz countertops, and high-end stainless steel appliances (2025). The space flows effortlessly into the dining area and expansive great room perfect for gathering with family. Step outside to discover a private multi-level outdoor oasis. The upper deck features custom privacy shutters, while the lower concrete patio hosts a 5-person hot tub (2025) and fully fenced yard. The meticulously manicured grounds are maintained by an app-controlled programmable sprinkler system (August 2025) in front and back. The upper level serves as a sanctuary of comfort, highlighted by an oversized primary suite featuring expansive windows, his-and-hers separate walk-in closets, and a spa-like 5-piece ensuite. Three additional generously sized bedrooms share a beautifully appointed 4-piece bathroom. Offering incredible versatility, the beautifully finished lower level features an in-law suite with a private garage entrance. Perfect for extended family, nanny or caregivers. This premium space boasts a bright living area, a modern eat-in kitchen with a built-in microwave, a generous bedroom with oversized double closet, a 4-piece bathroom, and stackable laundry hookup. Impeccably detailed, breath taking views and offering everything you need for an elevated lifestyle, this remarkable home is ready to be enjoyed. Fall colours are just around the corner!

Listed by EXP REALTY

  • MLS #

    40859559

  • Sq. Ft

    2841

  • Sq. Ft. Source

    MLS

  • Lot Irregularities

    n/a

  • Year Built

    2025

  • Pool

    n/a

  • Drive

    n/a

  • Garage

    n/a

  • Total Parking

    3

  • Family Room

    n/a

  • Den

    n/a

  • Exterior

    Brick Veneer, Vinyl Siding

  • Fireplace

    n/a

  • Roof

    Shingle

  • Foundation

    Poured Concrete

  • Elevator

    n/a

  • Water View

    n/a

  • Laundry Level

    n/a

  • Heat

    Natural Gas

  • A/C

    Central Air

  • Water

    Municipal

  • Water Supply

    n/a

  • Sewers

    n/a

  • Central Vac

    n/a

  • Dining Room

    5.08 x 3.38 ft Main level

  • Bathroom

    false Basement level

    4-Piece

  • Bathroom

    false Main level

    2-Piece

  • Bedroom

    3.73 x 3.25 ft Basement level

  • Family Room

    4.60 x 4.57 ft Basement level

  • Kitchen

    4.06 x 4.17 ft Main level

    double vanity, open concept

  • Bedroom

    3.10 x 3.45 ft Second level

  • Bedroom

    3.10 x 3.45 ft Second level

  • Bedroom Primary

    4.67 x 4.09 ft Second level

    carpet wall-to-wall, walk-in closet(s)

  • Bedroom

    3.07 x 3.45 ft Second level

  • Living Room

    4.88 x 3.51 ft Main level

    balcony/deck, hardwood floor, open concept

  • Bathroom

    false Second level

    4-Piece

  • Laundry

    false Main level

  • Eat-in Kitchen

    5.36 x 2.13 ft Basement level

    Laundry

  • MLS #

    40859559

  • Sq. Ft

    2841

  • Sq. Ft. Source

    MLS

  • Lot Irregularities

    n/a

  • Year Built

    2025

  • Pool

    n/a

  • Drive

    n/a

  • Garage

    n/a

  • Total Parking

    3

  • Family Room

    n/a

  • Den

    n/a

  • Exterior

    Brick Veneer, Vinyl Siding

  • Fireplace

    n/a

  • Roof

    Shingle

  • Foundation

    Poured Concrete

  • Elevator

    n/a

  • Water View

    n/a

  • Laundry Level

    n/a

  • Heat

    Natural Gas

  • A/C

    Central Air

  • Water

    Municipal

  • Water Supply

    n/a

  • Sewers

    n/a

  • Central Vac

    n/a

  • Dining Room

    5.08 x 3.38 ft Main level

  • Bathroom

    false Basement level

    4-Piece

  • Bathroom

    false Main level

    2-Piece

  • Bedroom

    3.73 x 3.25 ft Basement level

  • Family Room

    4.60 x 4.57 ft Basement level

  • Kitchen

    4.06 x 4.17 ft Main level

    double vanity, open concept

  • Bedroom

    3.10 x 3.45 ft Second level

  • Bedroom

    3.10 x 3.45 ft Second level

  • Bedroom Primary

    4.67 x 4.09 ft Second level

    carpet wall-to-wall, walk-in closet(s)

  • Bedroom

    3.07 x 3.45 ft Second level

  • Living Room

    4.88 x 3.51 ft Main level

    balcony/deck, hardwood floor, open concept

  • Bathroom

    false Second level

    4-Piece

  • Laundry

    false Main level

  • Eat-in Kitchen

    5.36 x 2.13 ft Basement level

    Laundry

Thinking of Selling?

Find Out Your Home’s Value in Today’s Market!

No Email or Signup is required to view your home estimate.

estimate your home value

Contact Manoj Kukreja

Sales Representative,
Century 21 People’s Choice Realty Inc.,
Brokerage
(647) 576 - 2100

Manoj profile avatar

Open house for 39 Dunning Way, St. Thomas

Property Open House

Property History

Property history for 39 Dunning Way, St. Thomas

This property has been sold 1 time before. Create your free account to explore sold prices, detailed property history, and more insider data.

Sign In / Register

Mortgage Calculator

This data is for informational purposes only.

Mortgage Payment per month

Principal Amount

Interest

Total Payable

Amortization

Amortization

Closing Cost Calculator

This data is for informational purposes only.

Closing Cost Total for this property

Total Cash flow for purchasing this property

Down Payment(%)*
Additional information

Provincial Land Transfer Tax

Ontario Land Transfer Tax Rebate

Toronto Land Transfer Tax

Toronto Land Transfer Tax Rebate

PST on CMHC Insurance Premium

Lawyer Fees

$2,825

Government Registration Fee's

$164

Title Insurance

Closing Cost Total

Total Cash flow for purchasing this property

Provincial Land Transfer Tax

Ontario Land Transfer Tax Rebate

Toronto Land Transfer Tax

Toronto Land Transfer Tax Rebate

PST on CMHC Insurance Premium

Lawyer Fees

$2,825

Government Registarion Fee's

$164

Title Insurance

Down Payment(%)*

* A down payment of less than 20% is permitted only for first-time home buyers purchasing their principal residence. The minimum down payment required is 5% for the portion of the purchase price up to $500,000, and 10% for the portion between $500,000 and $1,500,000. For properties priced over $1,500,000, a minimum down payment of 20% is required.

Thinking of Selling?

Find Out Your Home’s Value in Today’s Market!

No Email or Signup is required to view your home estimate.

estimate your home value

Contact Manoj Kukreja

Sales Representative, Century 21 People’s Choice Realty Inc., Brokerage
(647) 576 - 2100

Manoj profile avatar

Recent Sold Listings in SE, St. Thomas

Popular Cities